Leave a Message

By providing your contact information to Theresa Pavone, your personal information will be processed in accordance with Theresa Pavone's Privacy Policy. By checking the box(es) below, you consent to receive communications regarding your real estate inquiries and related marketing and promotional updates in the manner selected by you. For SMS text messages, message frequency varies. Message and data rates may apply. You may opt out of receiving further communications from Theresa Pavone at any time. To opt out of receiving SMS text messages, reply STOP to unsubscribe.

Thank you for your message. I will be in touch with you shortly.

5626 De Vere Drive
5626 De Vere Drive
5626 De Vere Drive
5626 De Vere Drive
5626 De Vere Drive
5626 De Vere Drive
5626 De Vere Drive
5626 De Vere Drive
5626 De Vere Drive
5626 De Vere Drive
5626 De Vere Drive
5626 De Vere Drive
5626 De Vere Drive
5626 De Vere Drive
5626 De Vere Drive
5626 De Vere Drive
5626 De Vere Drive
5626 De Vere Drive
5626 De Vere Drive
5626 De Vere Drive
5626 De Vere Drive
5626 De Vere Drive
5626 De Vere Drive
5626 De Vere Drive
5626 De Vere Drive
5626 De Vere Drive
5626 De Vere Drive
5626 De Vere Drive
5626 De Vere Drive
5626 De Vere Drive
5626 De Vere Drive
5626 De Vere Drive
5626 De Vere Drive
5626 De Vere Drive
5626 De Vere Drive
5626 De Vere Drive
5626 De Vere Drive
5626 De Vere Drive
VIEW PHOTOS
Courtesy of Keller Williams South Park, Theresa Pavone Listing Contact: [email protected] 
$474,500

5626 De Vere Drive

3 Beds 3 Baths 1,916 Sq.Ft.

Description

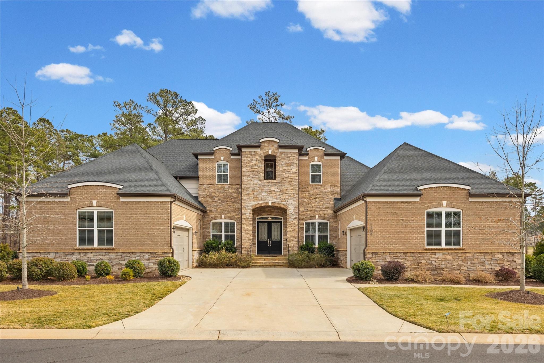
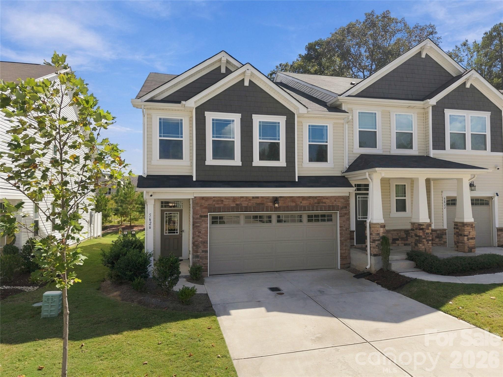
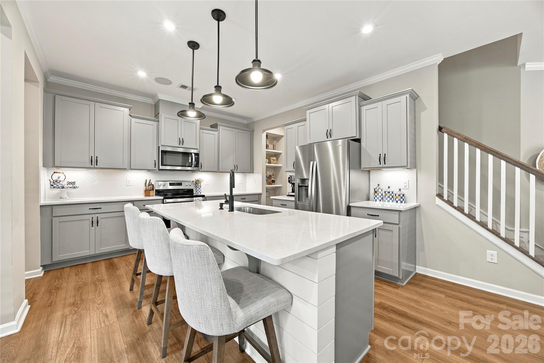
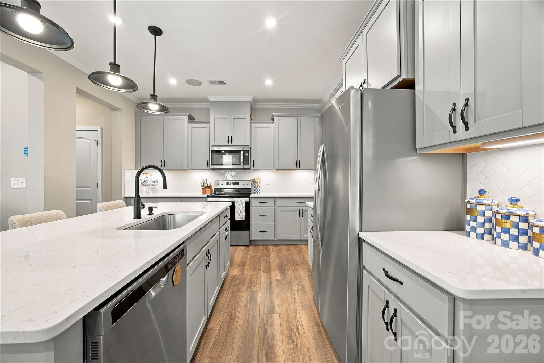
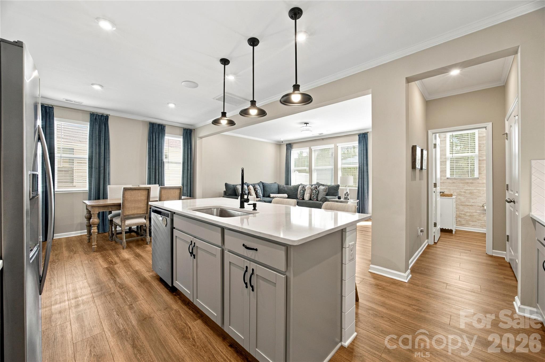
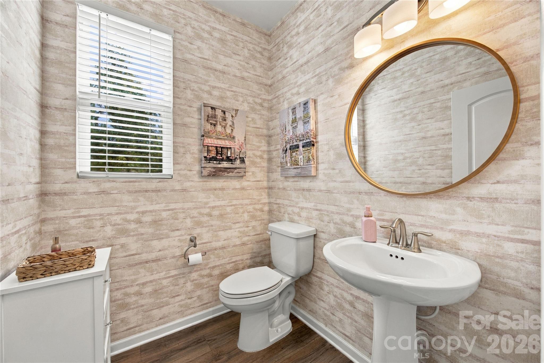
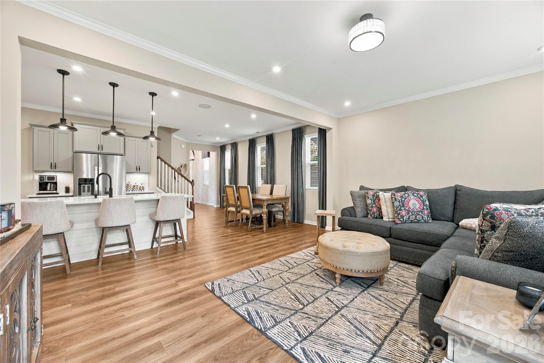
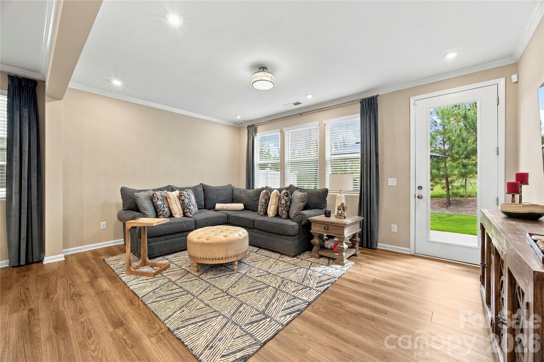
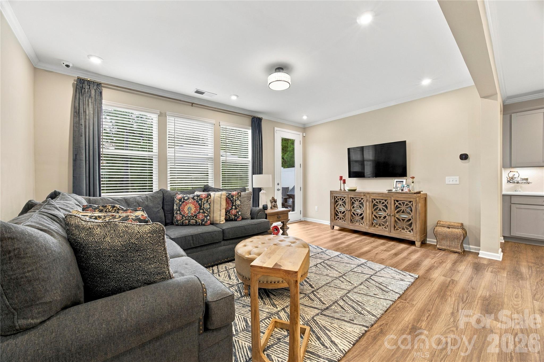
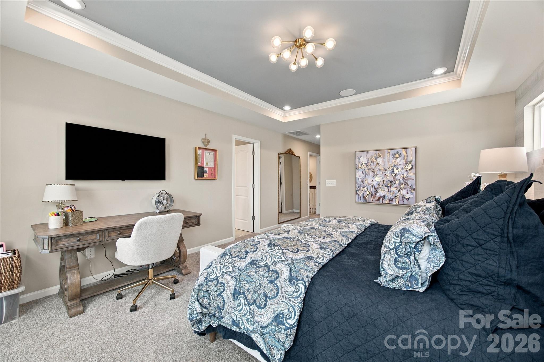
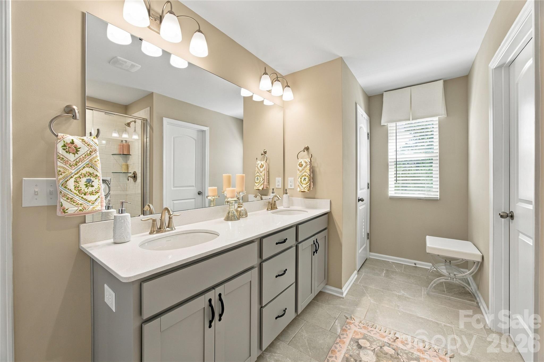
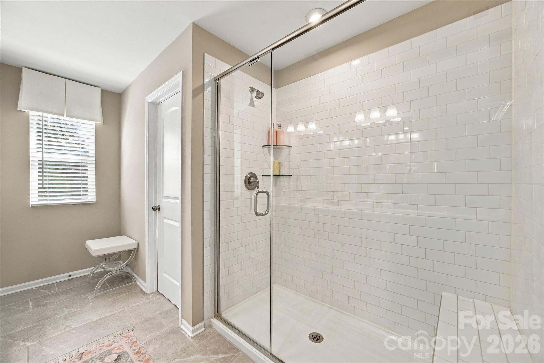
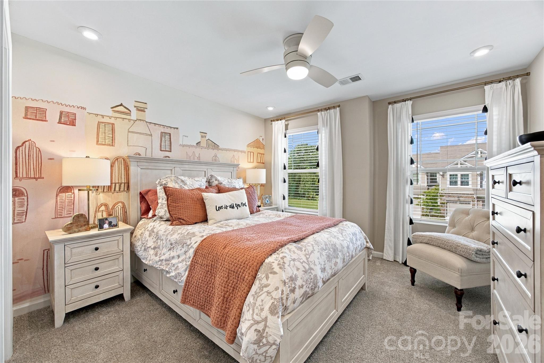
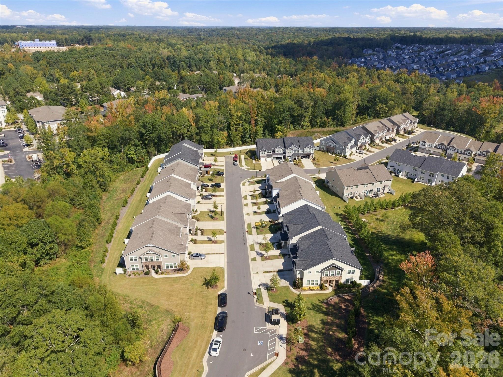
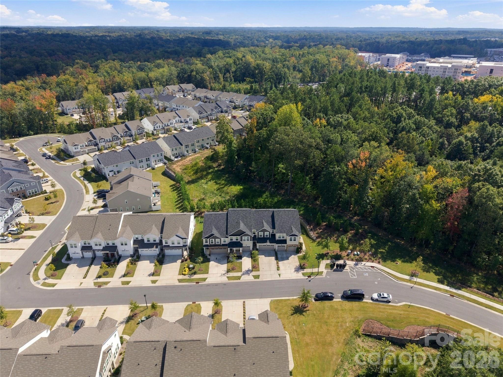
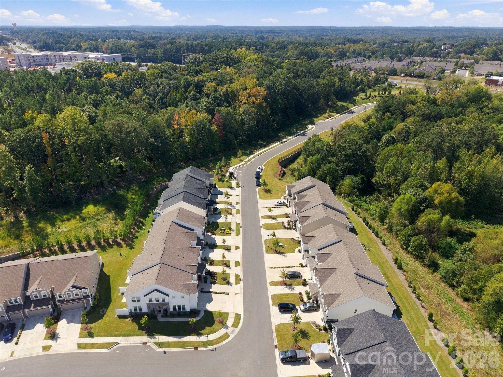
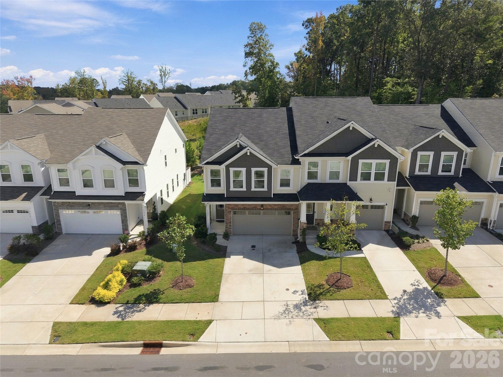
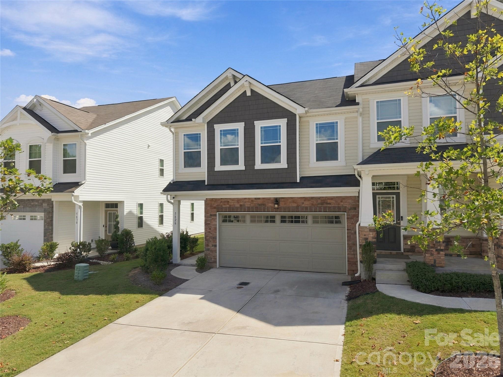
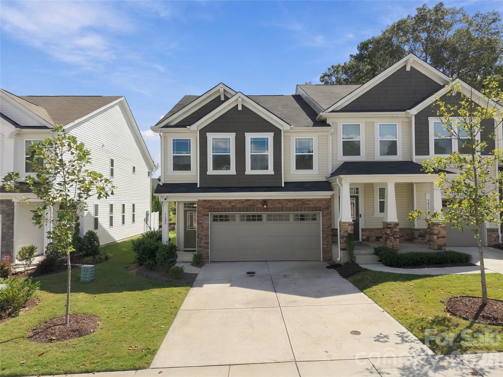
FORMER BUILDER MODEL + END UNIT + LOADED WITH UPGRADES! This is not your average townhome. Originally designed to showcase the builder's upgrades, this beautifully maintained end unit is packed with features and truly feels a step above.
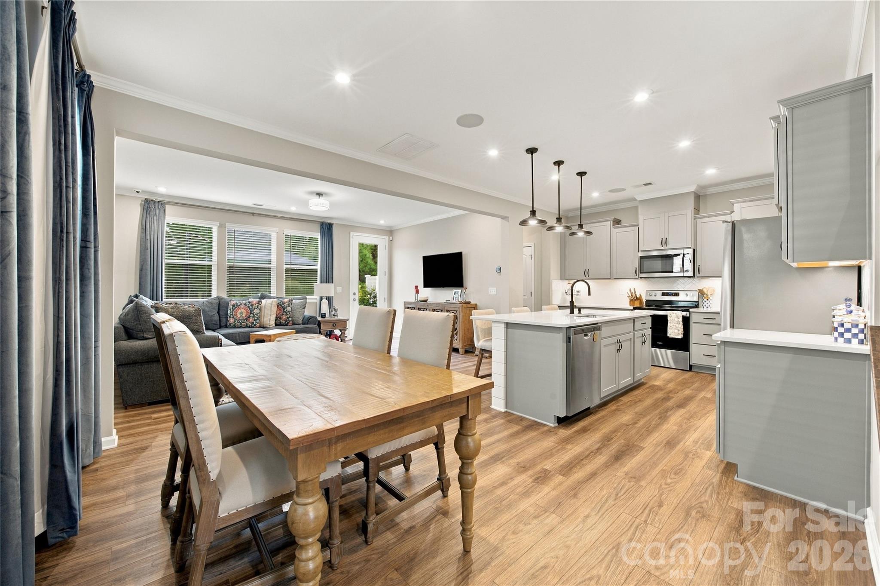
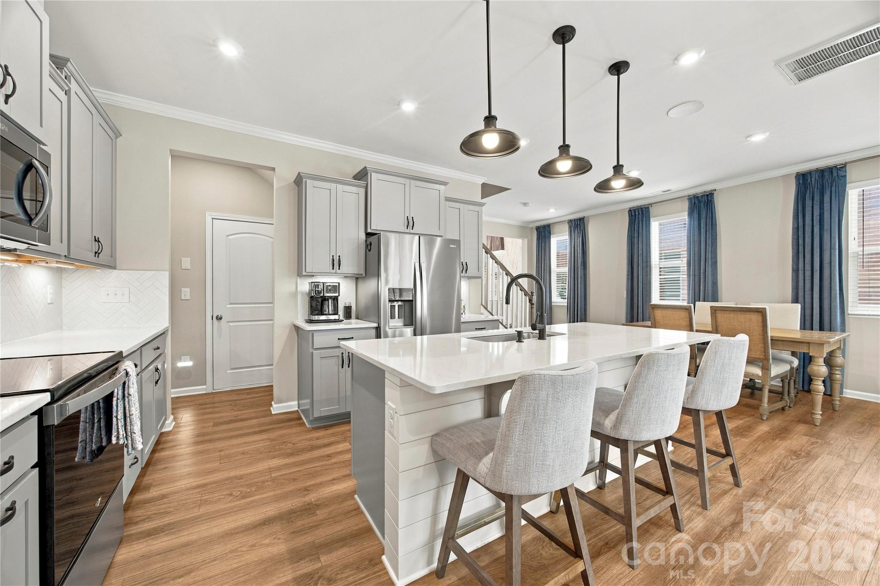
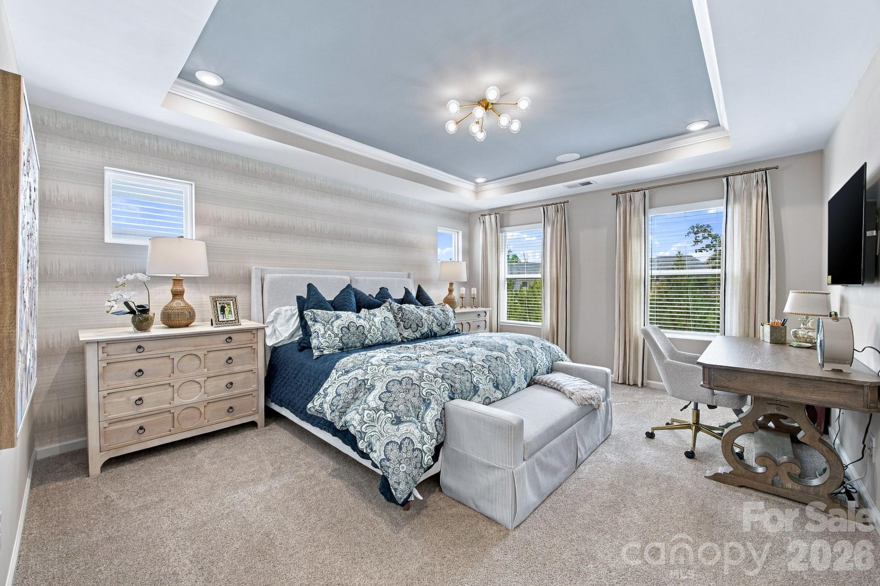
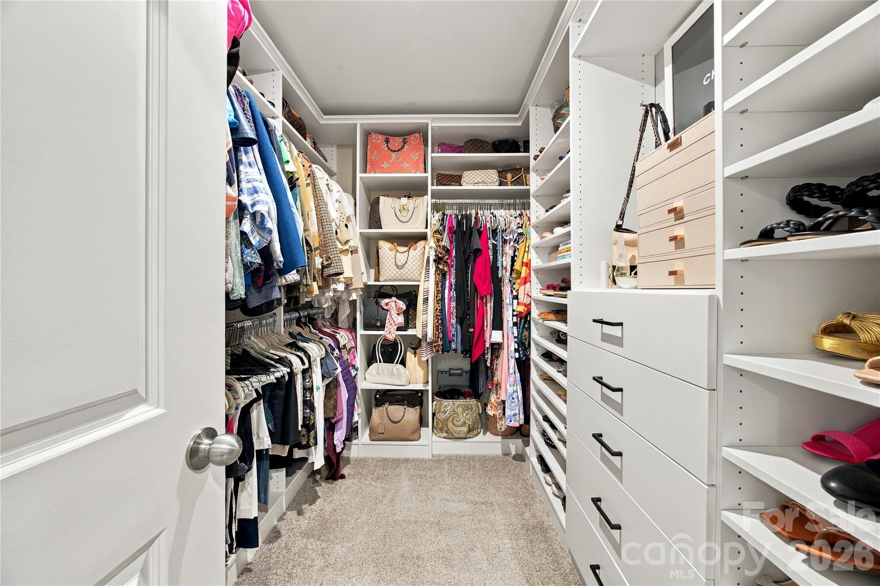
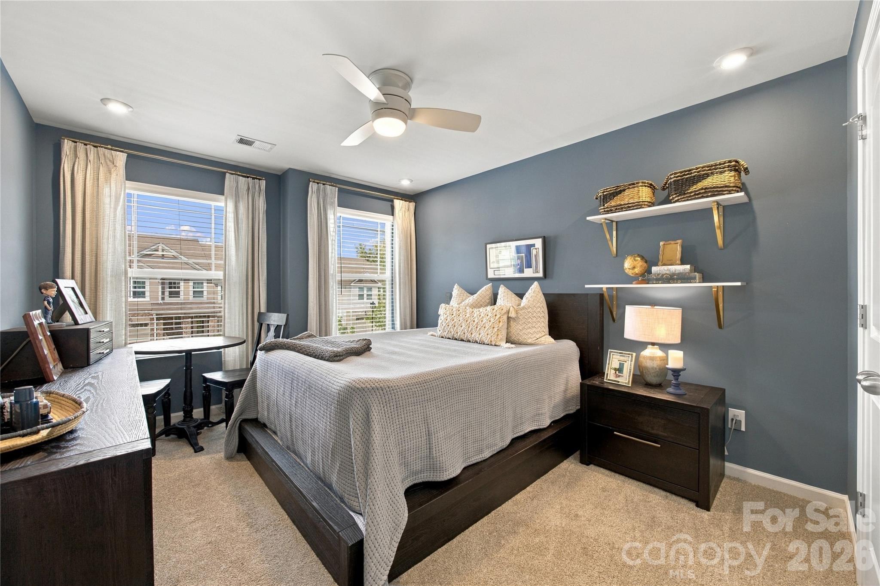
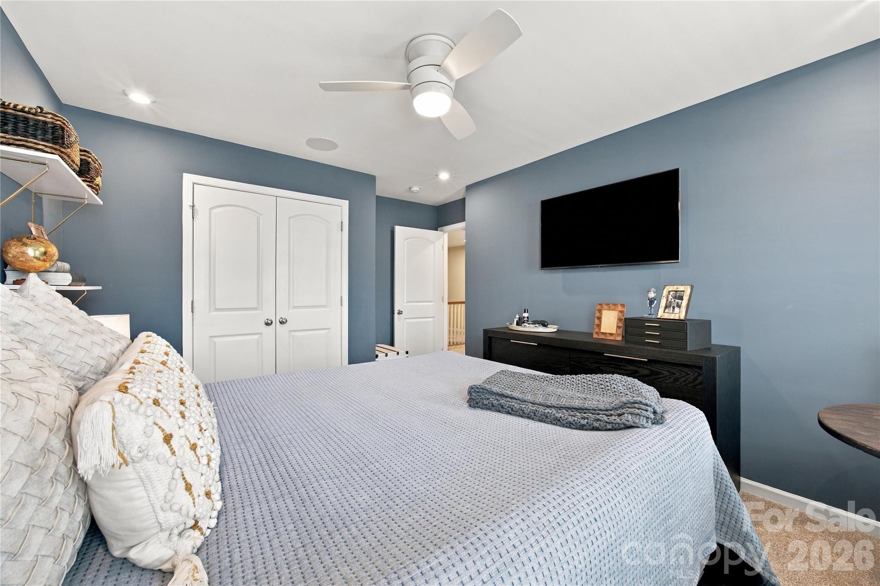
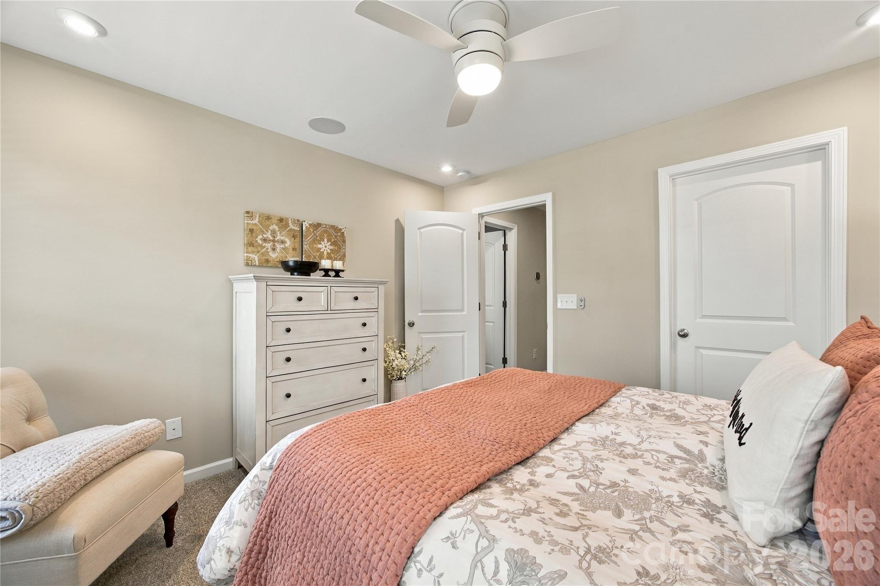
The open floor plan is bright, spacious, and made for easy everyday living and entertaining. All 3 bedrooms are generously sized, and the primary suite just got even better with a new custom-built closet designed for serious organization and storage.
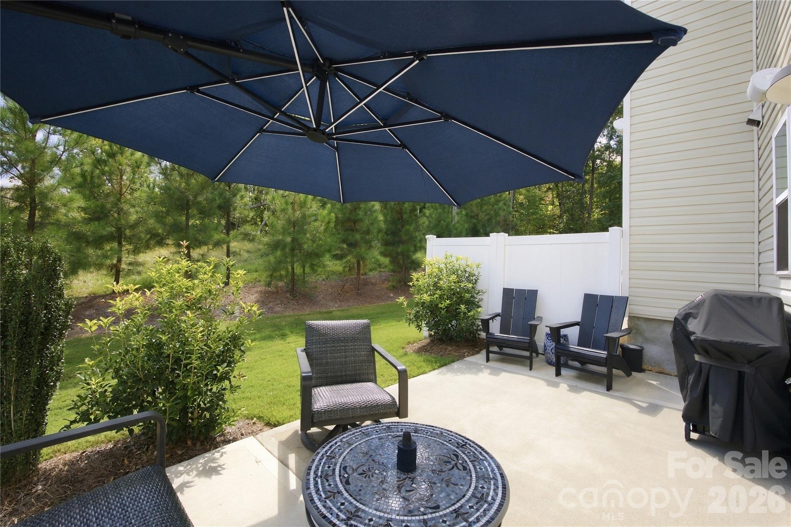
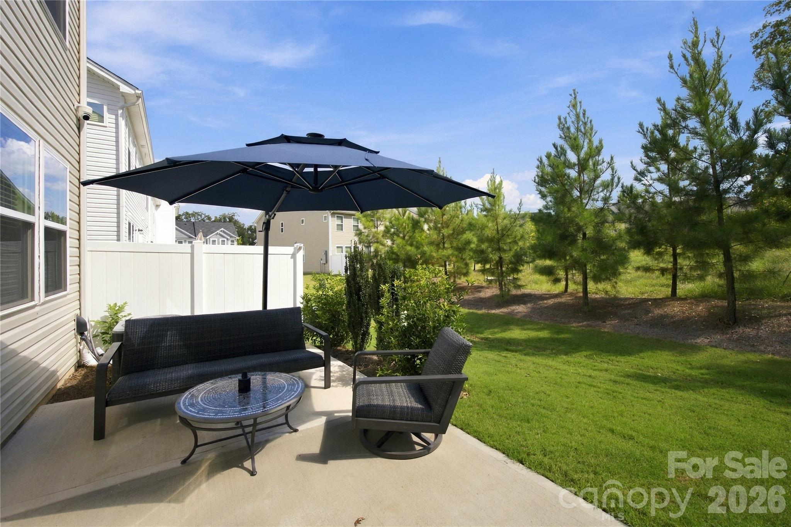
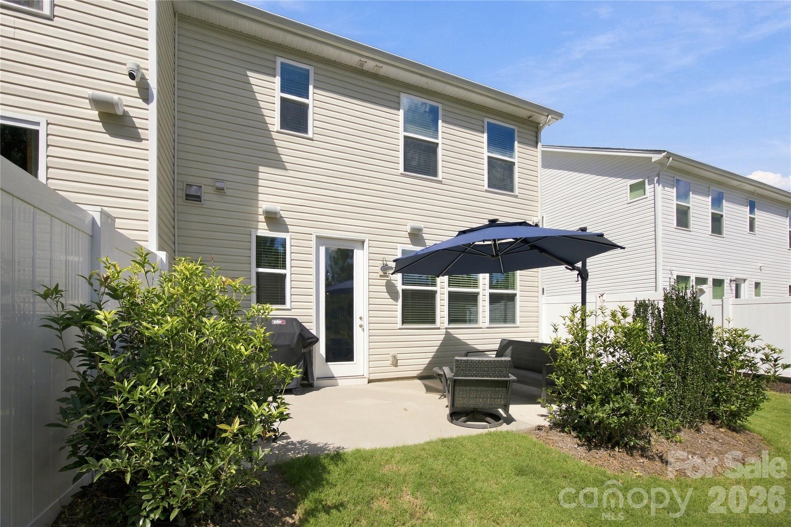
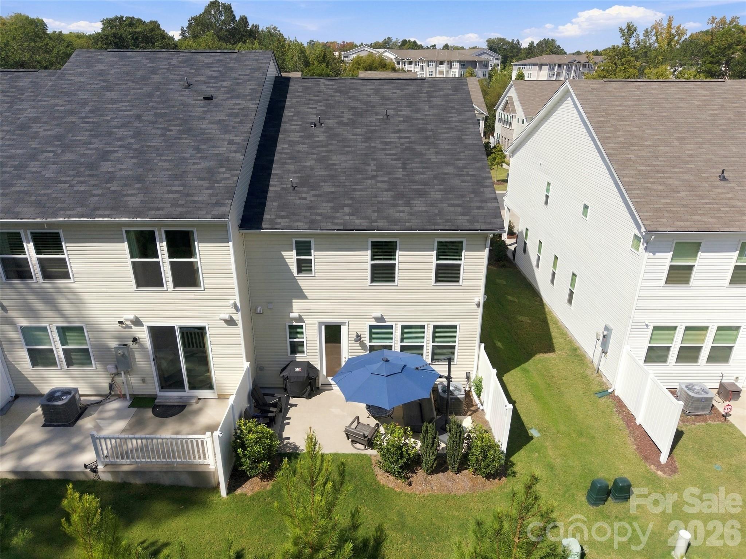
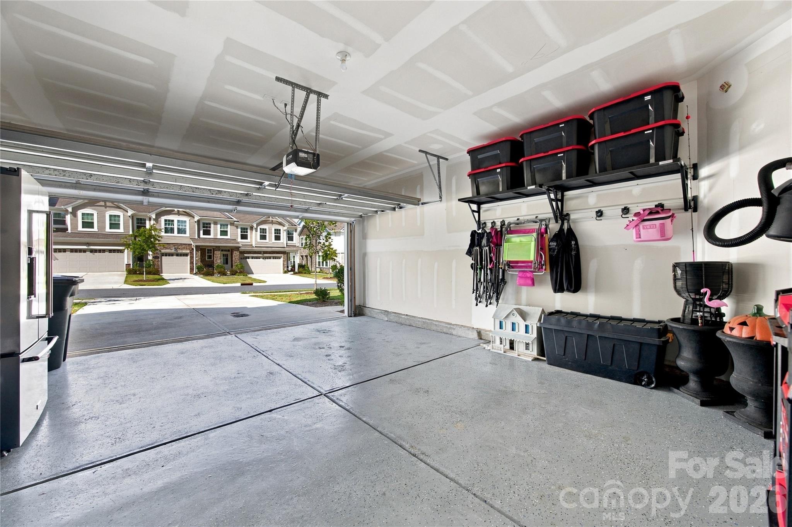
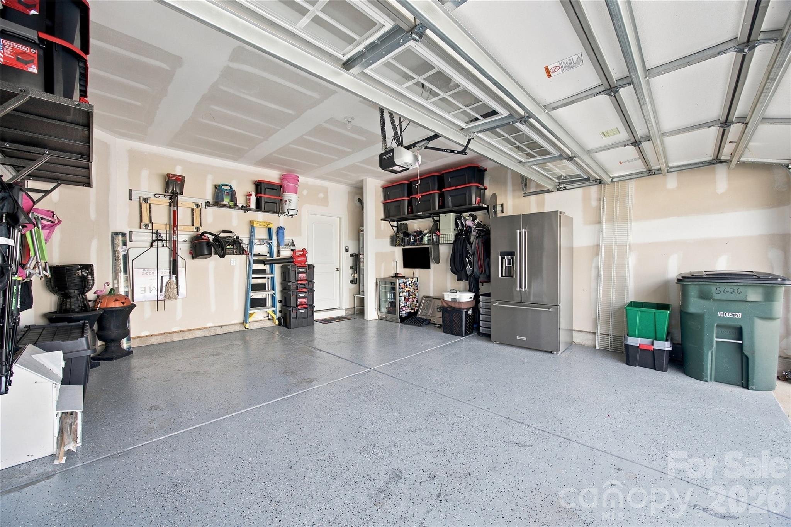
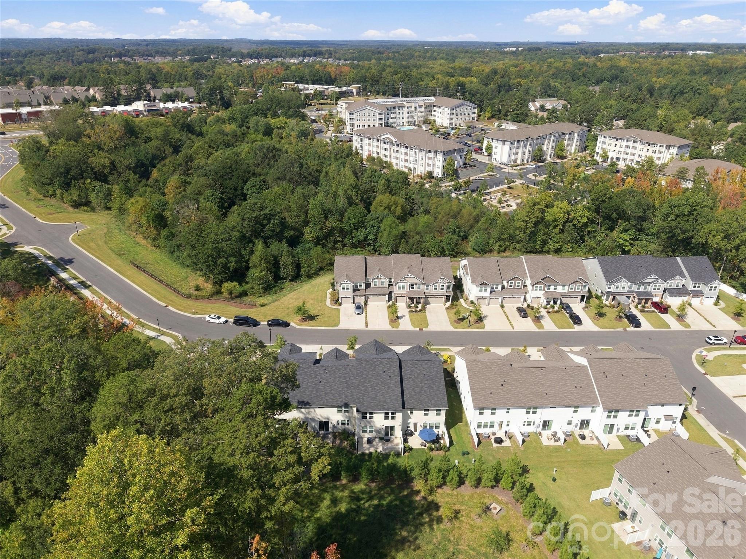
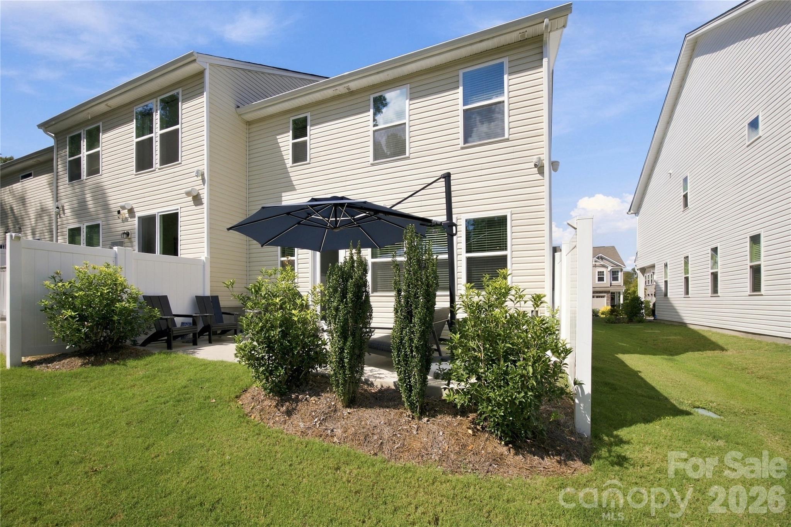
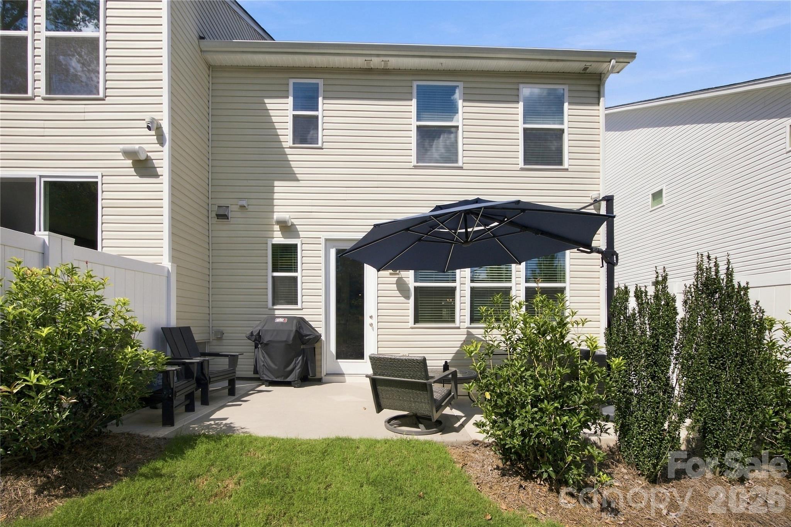
The upgrades continue into the garage with epoxy floors, while outside you'll find something townhome buyers are always looking for: a private backyard with mature trees and a patio perfect for relaxing or entertaining.
And here's another bonus: lawn maintenance is included in the HOA, so you can enjoy the outdoor space without adding yard work to your weekend.
From its former model-home upgrades to the end-unit location, custom closet, oversized bedrooms, private backyard, and meticulous condition, this one checks boxes you don't normally find in a townhome. Come see why this one stands out! PREFERRED LENDER BUYDOWN AVAILABLE.

Share Property

Location

5626 De Vere Drive, Indian Land, SC 29707

Status

For Sale
Theresa Pavone

Theresa Pavone

TITLE

REALTOR® |Team Leader | Charlotte, NC | Hilton Head Island, SC

Property Amenities

Interior
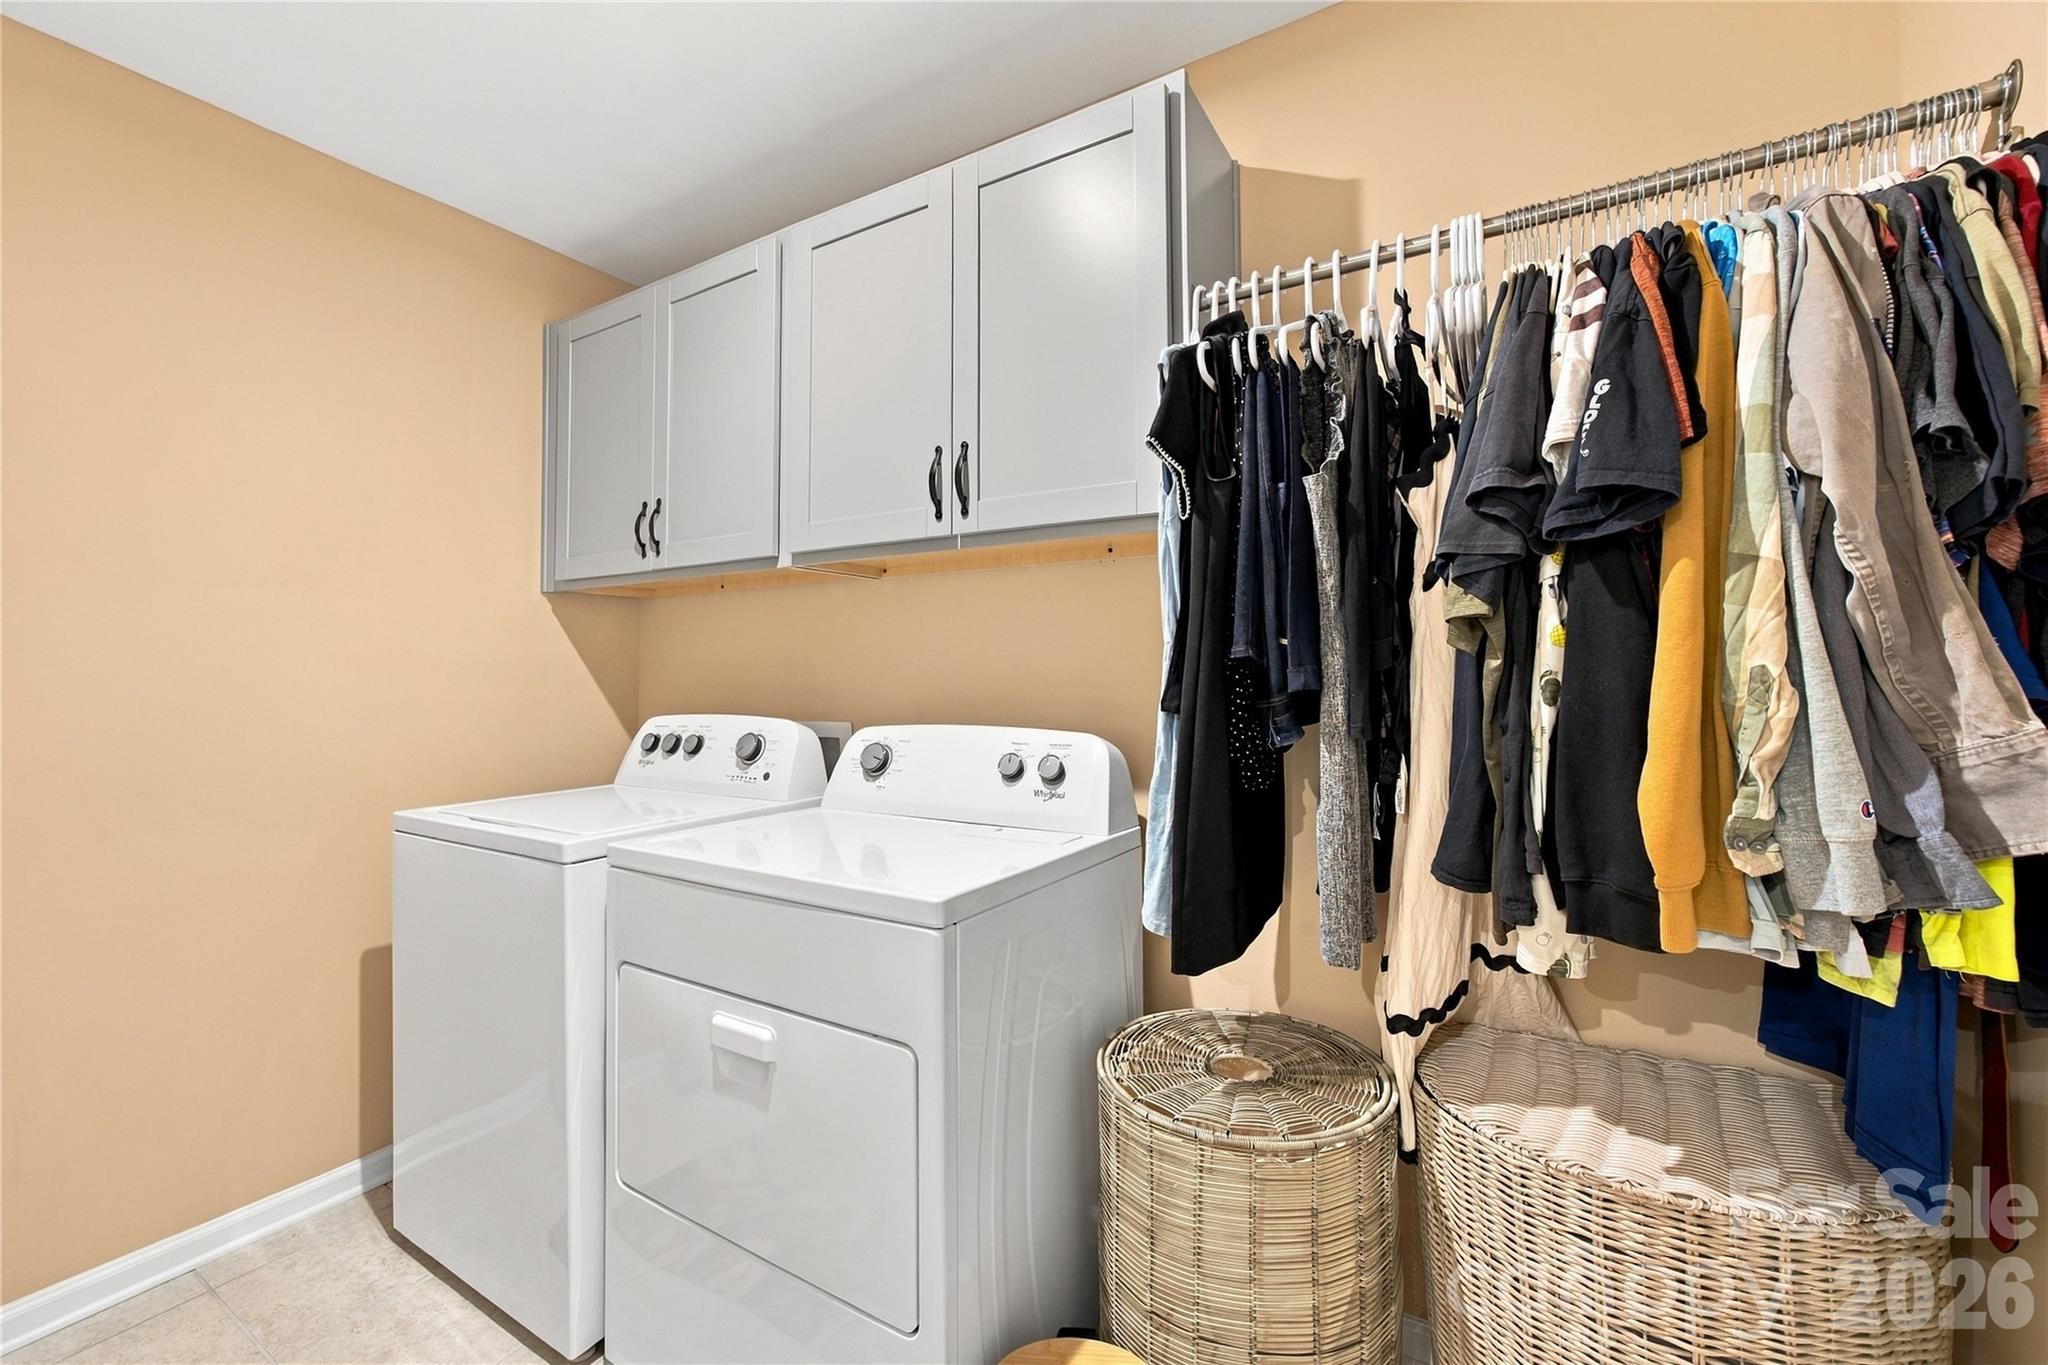
Laundry room Laundry Room
Appliances Dishwasher, Disposal, Electric Range, Electric Water Heater, Microwave, Refrigerator, Washer/Dryer
Flooring Carpet, Tile, Vinyl
Total Bedrooms: 3
Half Bathrooms: 1
Full Bathrooms: 2
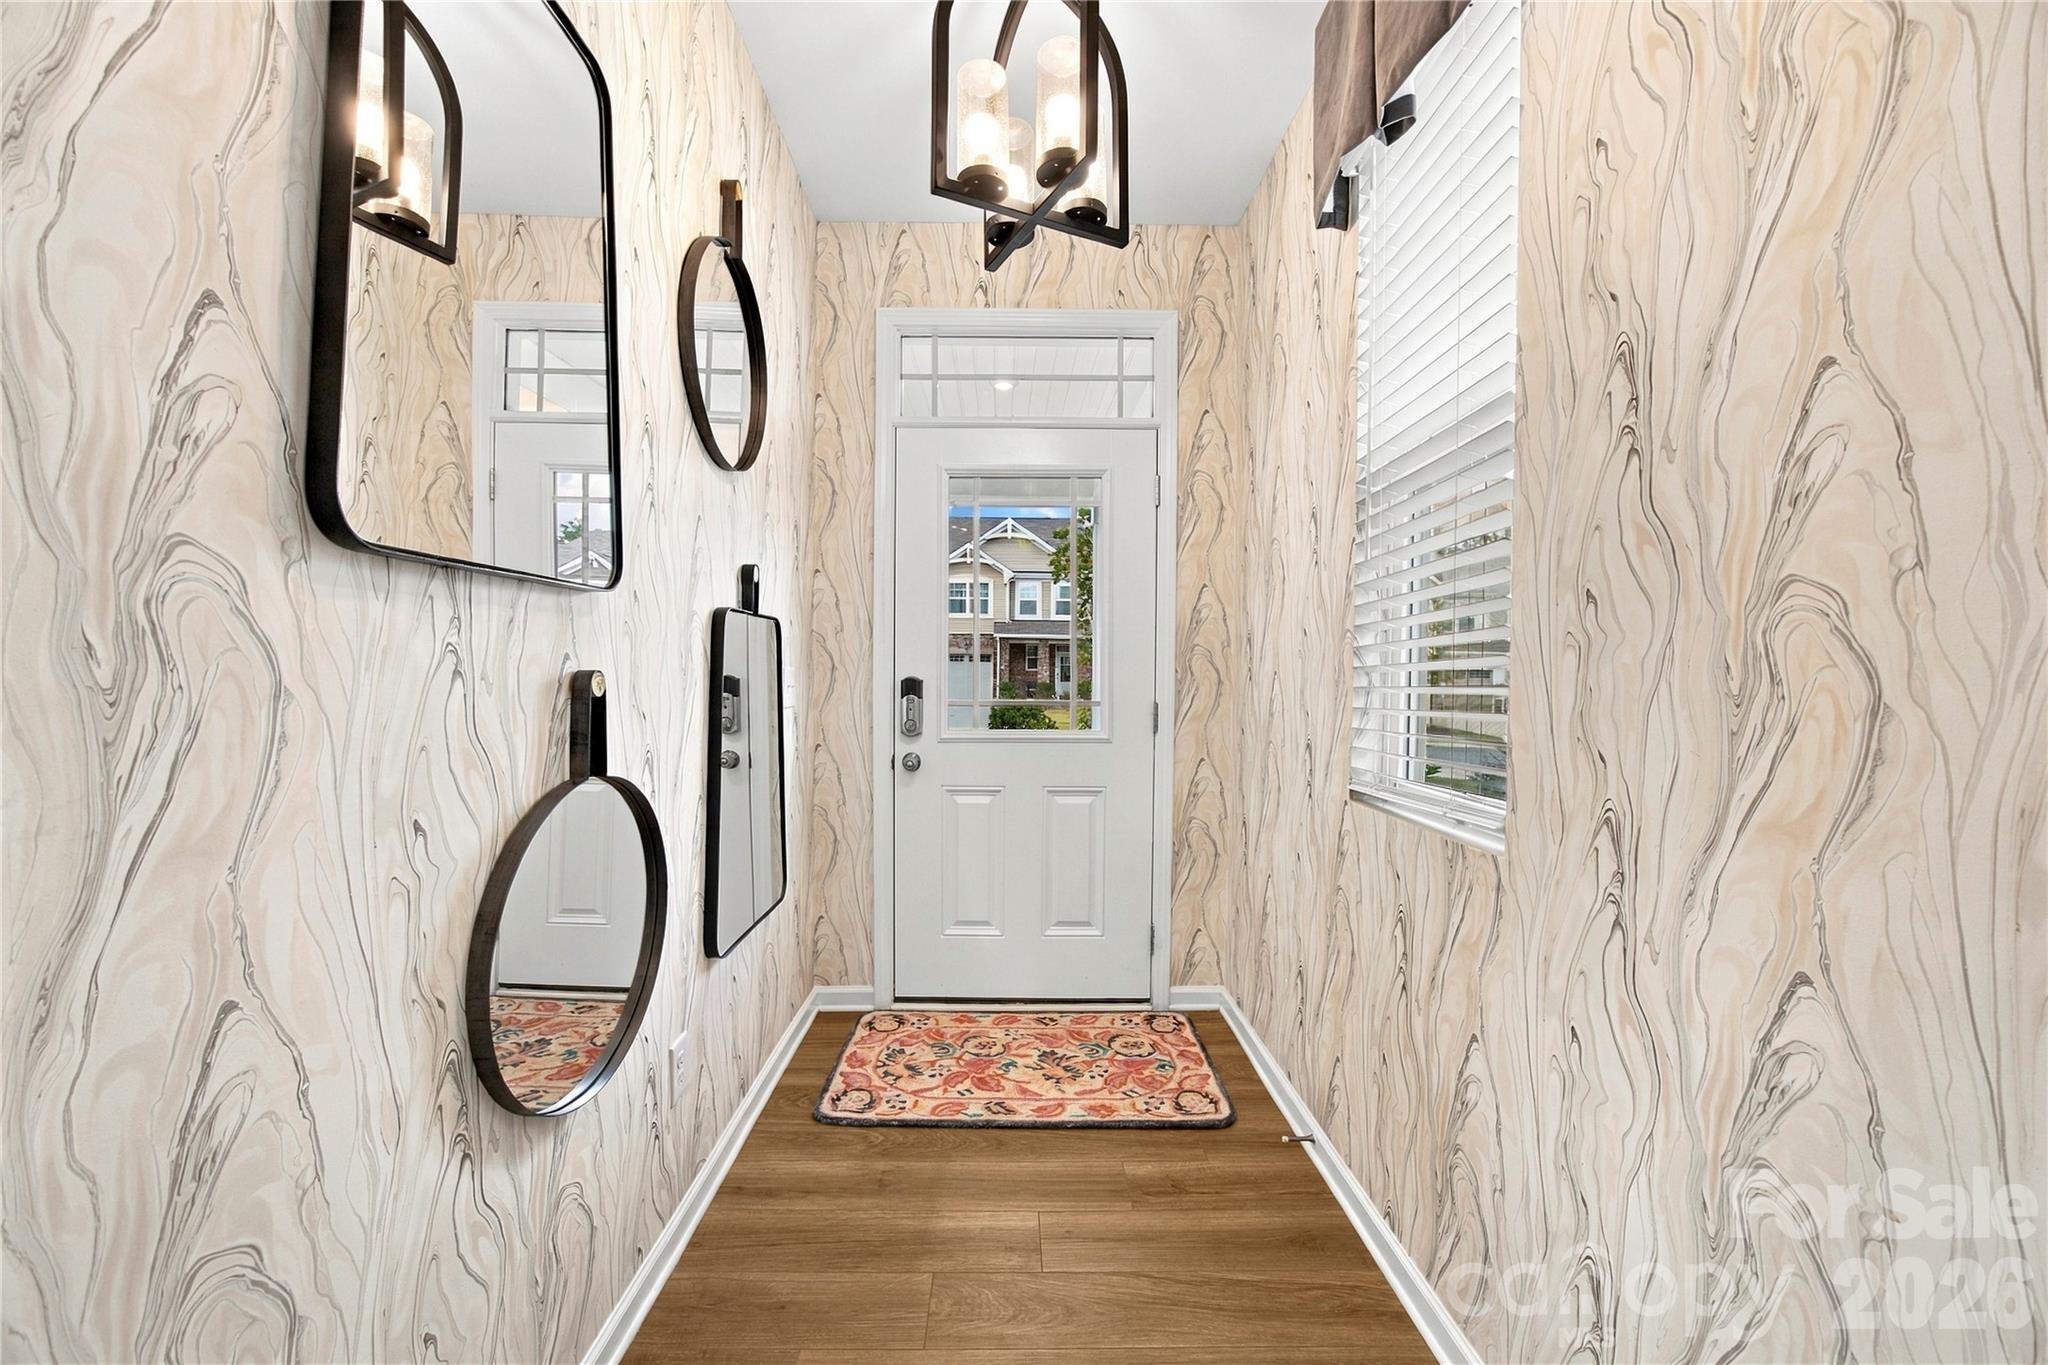
Other Interior Features Attic Stairs Pulldown, Entrance Foyer, Kitchen Island, Open Floorplan, Walk-In Closet(s)
Area & Lot
Living area 1,916 Sq.Ft.
MLS® ID 4431095
Year Built 2022
High School Indian Land
Middle School Indian Land
Elementary School Indian Land
Type Townhouse
Status For Sale
Exterior
Stories 2
Air conditioning Central Air
Heat type Heat Pump
Water Source City
Garage Space 2.0
Sewer Public Sewer
Other Exterior Features Lawn Maintenance
Parking Attached Garage
Lot Features Private, Wooded
Roof Architectural Shingle
Finance
Sales Price $474,500
HOA Fees $234 monthly
image

Schedule a Showing

I’d love to show you this beautiful property! Please select your preferred date and time below, and I’ll be in touch shortly to confirm your appointment.

Schedule a Showing

I’d love to show you this beautiful property! Please select your preferred date and time below, and I’ll be in touch shortly to confirm your appointment.

Thank you for your interest in 5626 De Vere Drive, Indian Land, SC 29707. We are reviewing your request and will be in touch shortly!

Mortgage Calculator

Estimate your monthly mortgage payment, including the principal and interest, property taxes, and HOA. Adjust the values to generate a more accurate rate.

All estimates are provided for informational purposes only. Actual amounts may vary.
$0,000 Your Payment 20 15 65
$0,000 Your Payment

Embrace Your Next Chapter

Experience a personalized journey to your dream home with Theresa Pavone. Every step, from consultation to closing, is thoughtfully curated to meet your unique vision of luxury living.