Leave a Message

By providing your contact information to Theresa Pavone, your personal information will be processed in accordance with Theresa Pavone's Privacy Policy. By checking the box(es) below, you consent to receive communications regarding your real estate inquiries and related marketing and promotional updates in the manner selected by you. For SMS text messages, message frequency varies. Message and data rates may apply. You may opt out of receiving further communications from Theresa Pavone at any time. To opt out of receiving SMS text messages, reply STOP to unsubscribe.

Thank you for your message. I will be in touch with you shortly.

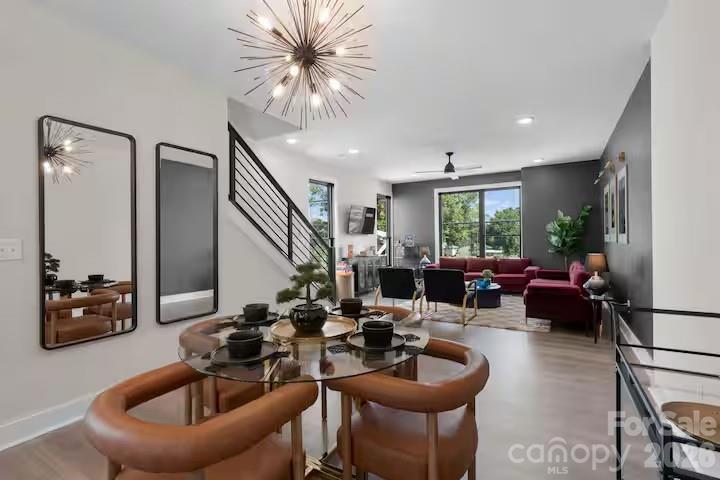
Open-plan dining and living room with a glass table, starburst chandelier, black-railed staircase, and large window.
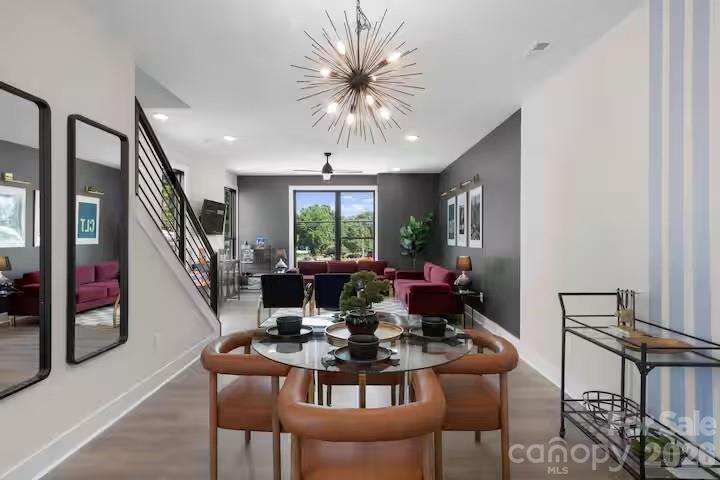
Open-plan dining and living room with a glass table, curved brown chairs, black staircase, and red seating.
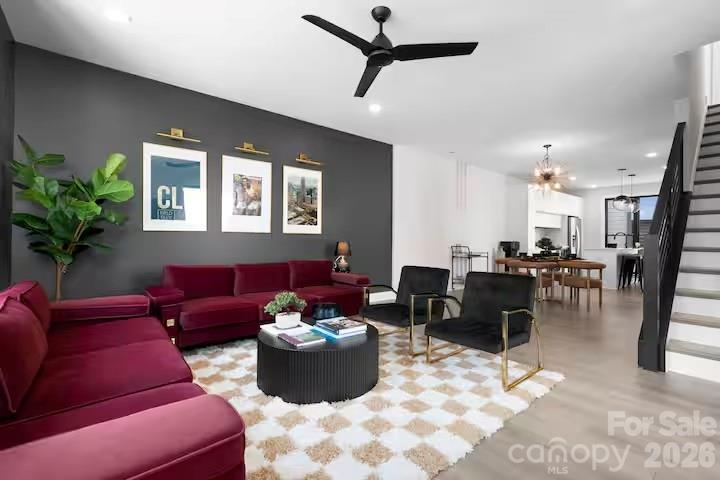
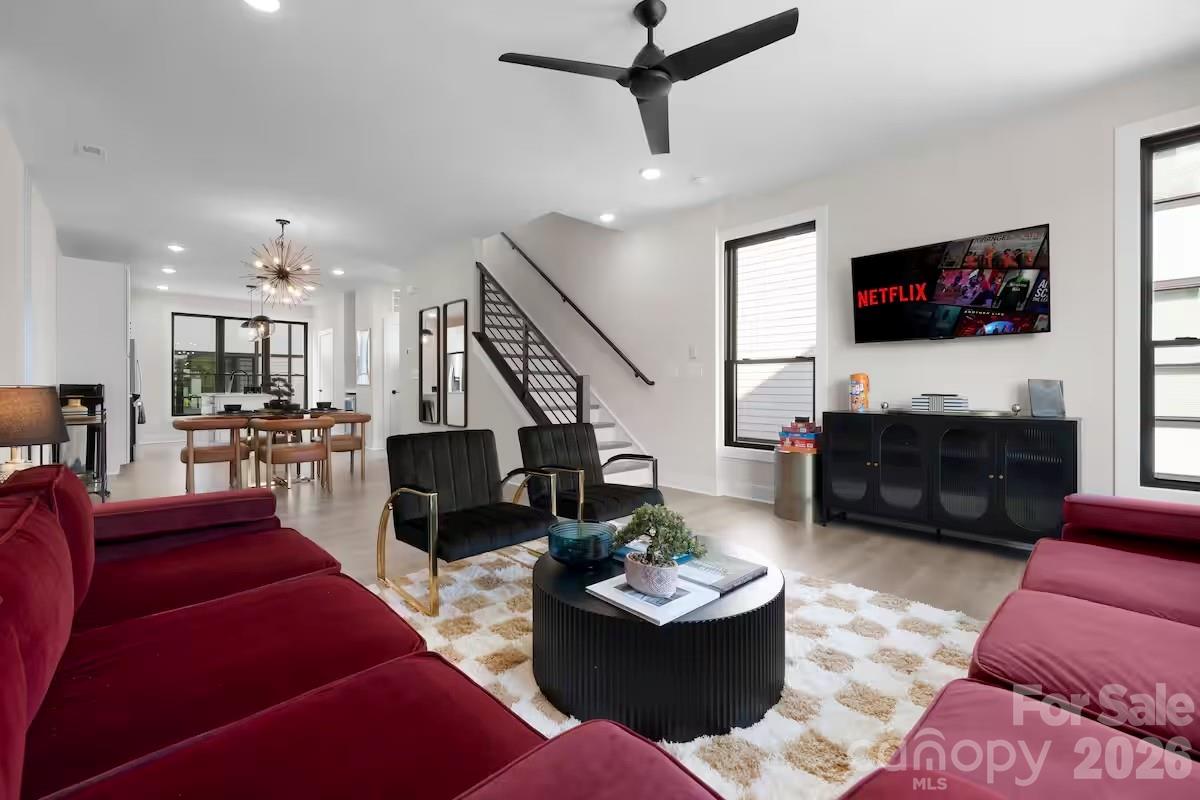
Staged living room with a burgundy sectional, charcoal accent wall, patterned rug, and open dining area.
Living room with red sofas, black chairs, a round coffee table, and an open dining area.
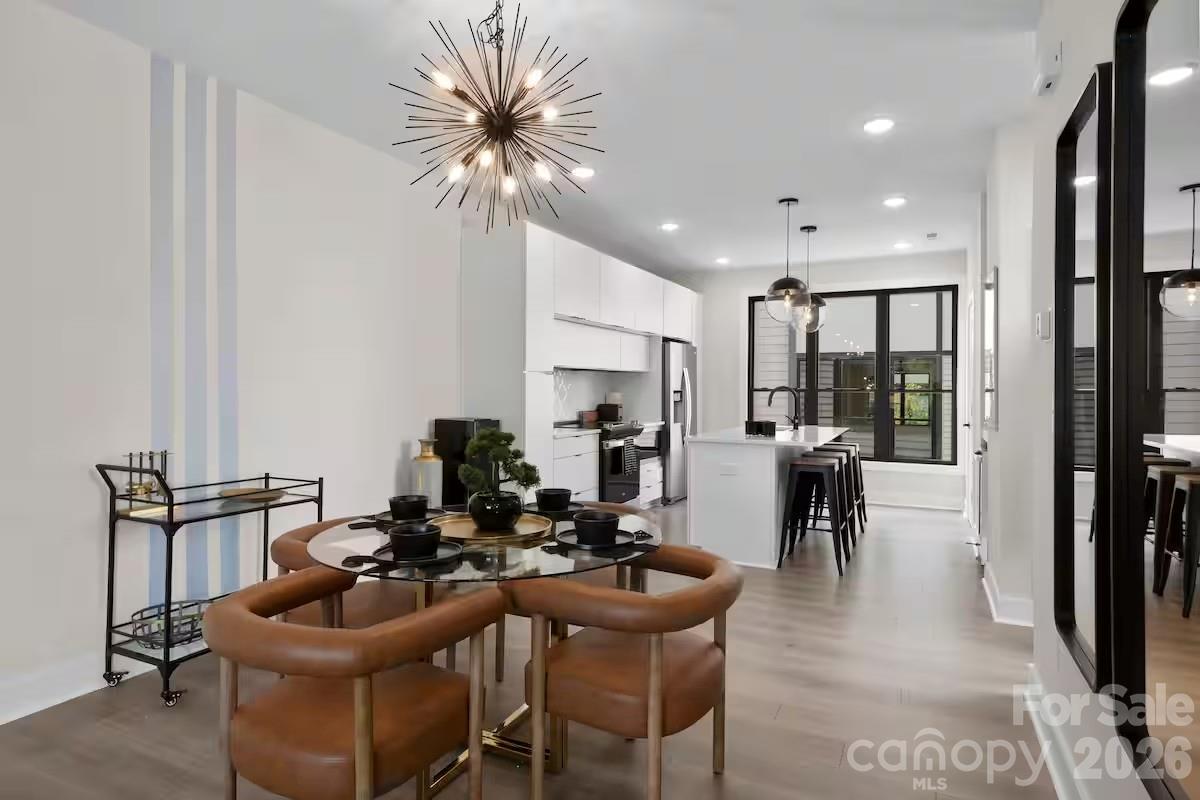
Modern kitchen and dining area with a white island, black-framed windows, and a round glass dining table.
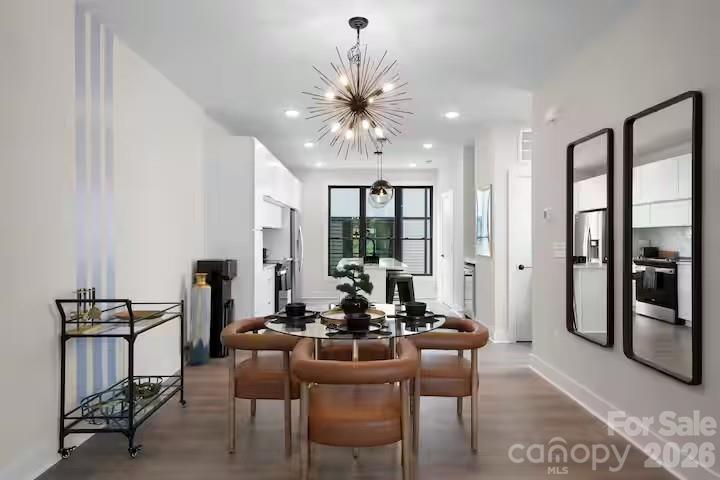
Dining room with a glass table, brown leather chairs, and a starburst chandelier beside the open kitchen.
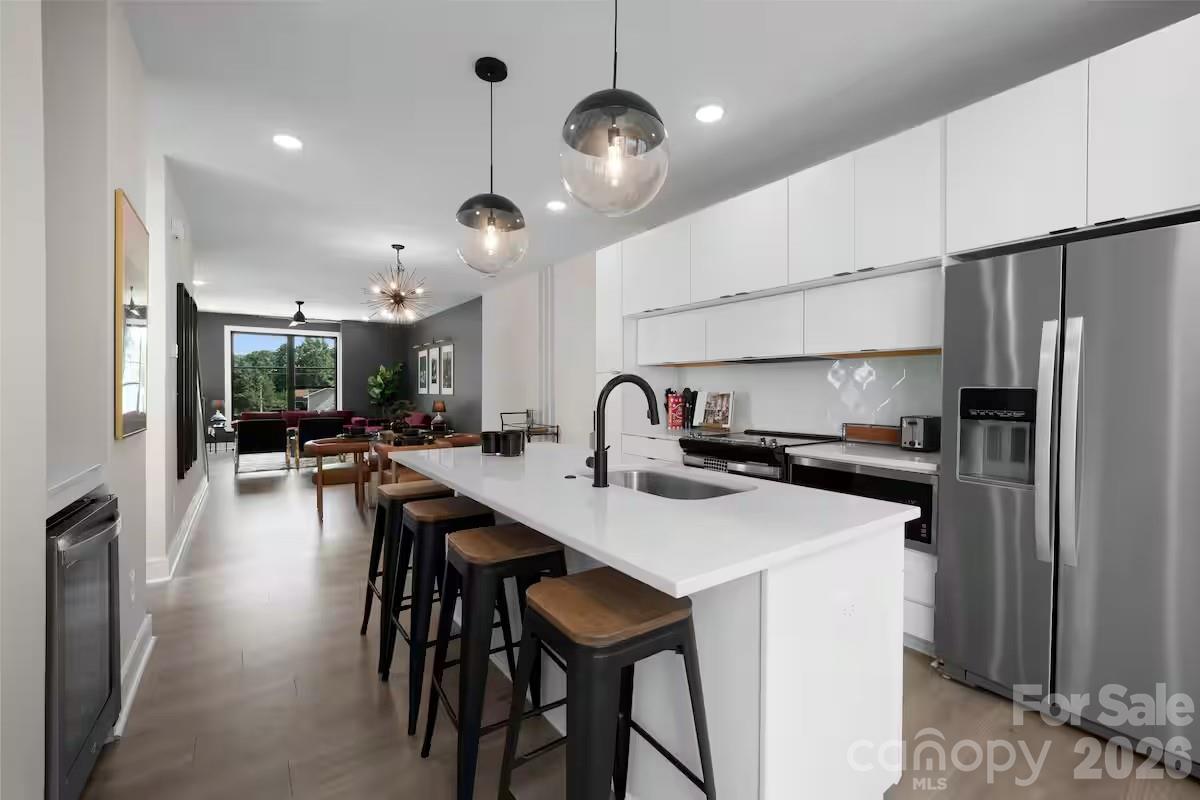
Modern kitchen with a long white island, pendant lights, and an adjoining living area.
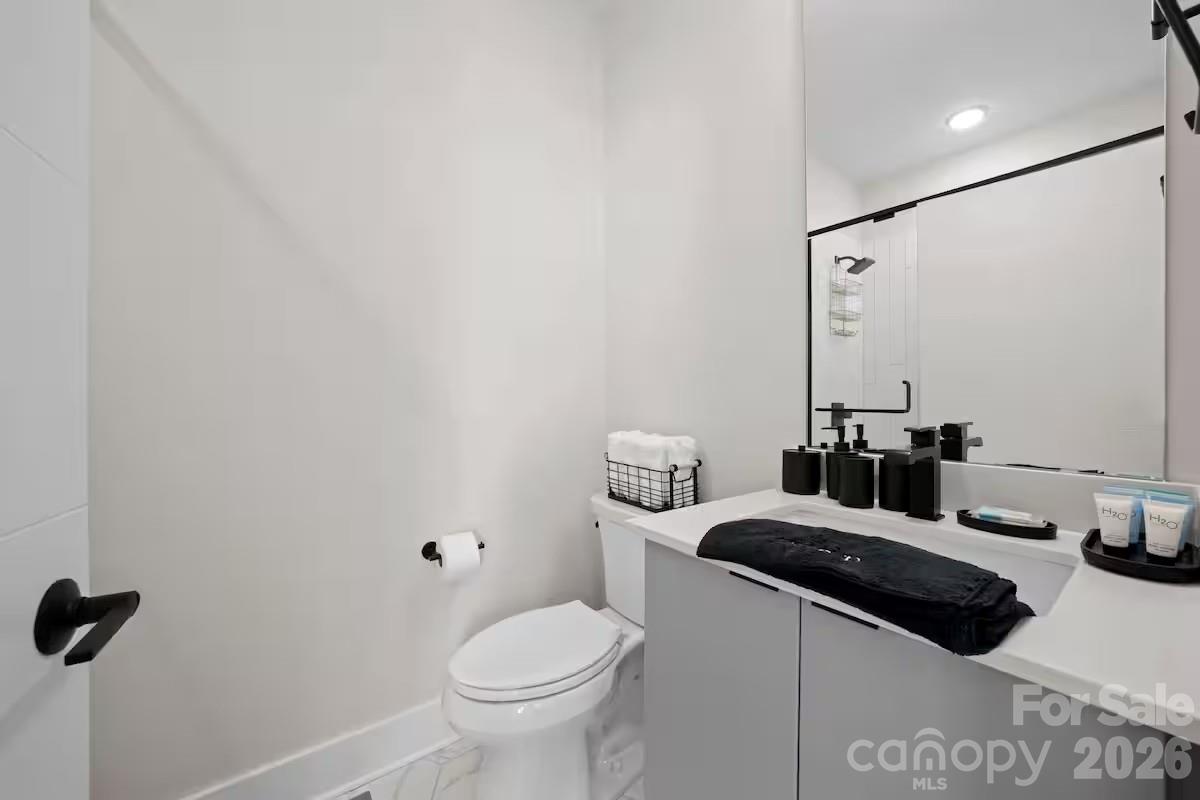
Bathroom with white vanity, black fixtures, large mirror, and toilet.
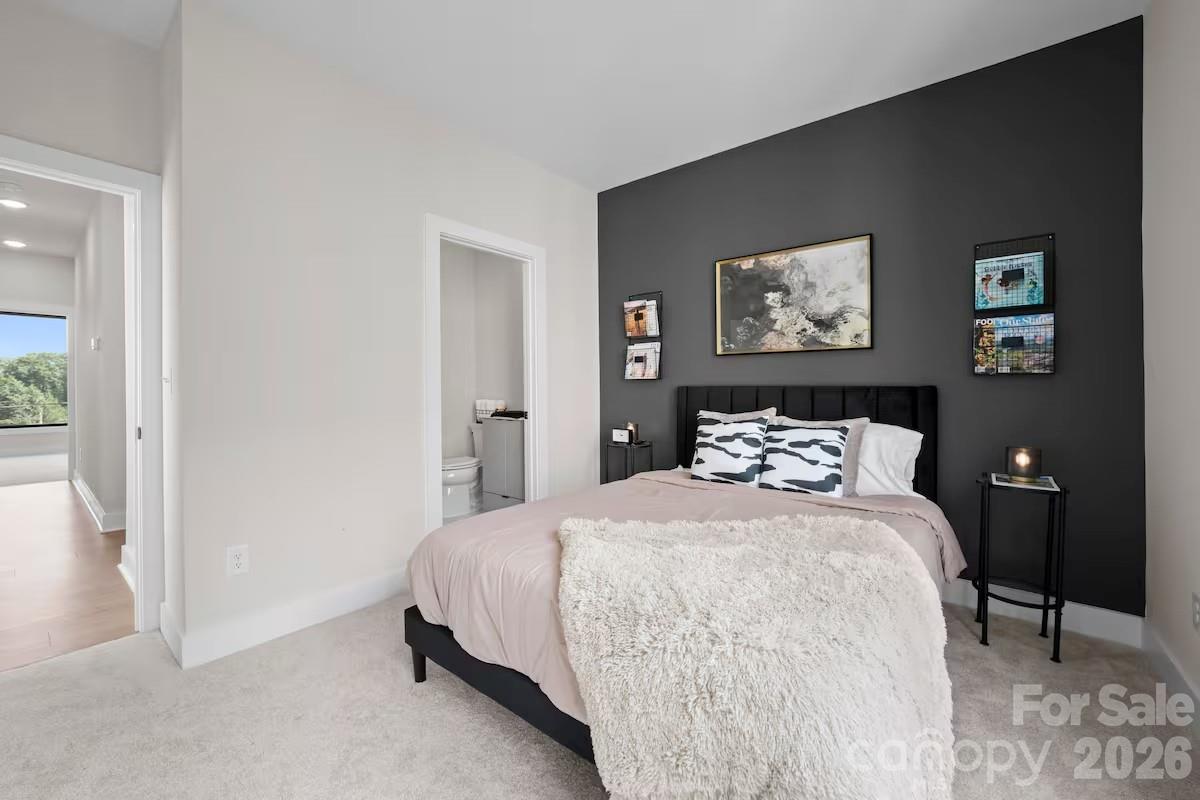
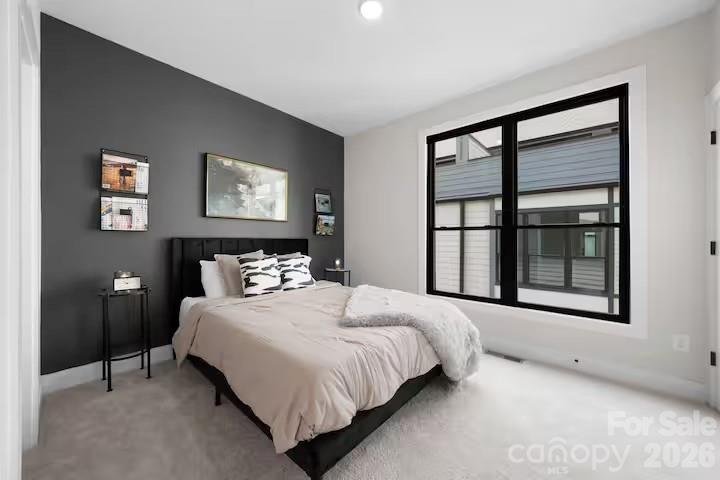
Staged bedroom with a king-size bed, charcoal accent wall, and doorway to an ensuite bathroom.
Staged bedroom with a bed against a charcoal accent wall and a large black-framed window.
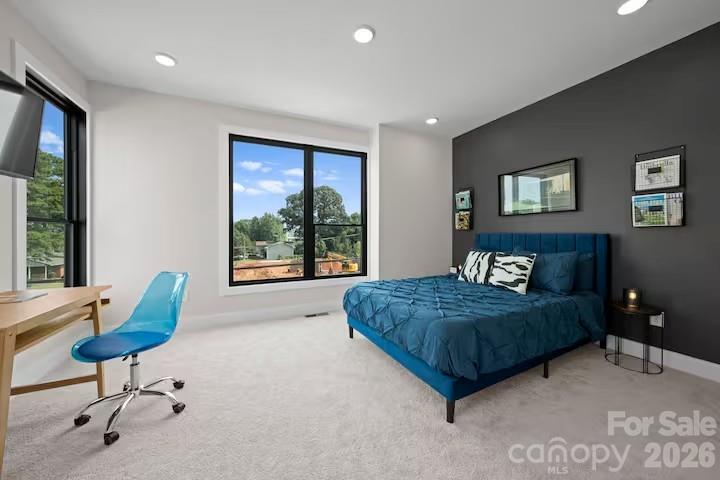
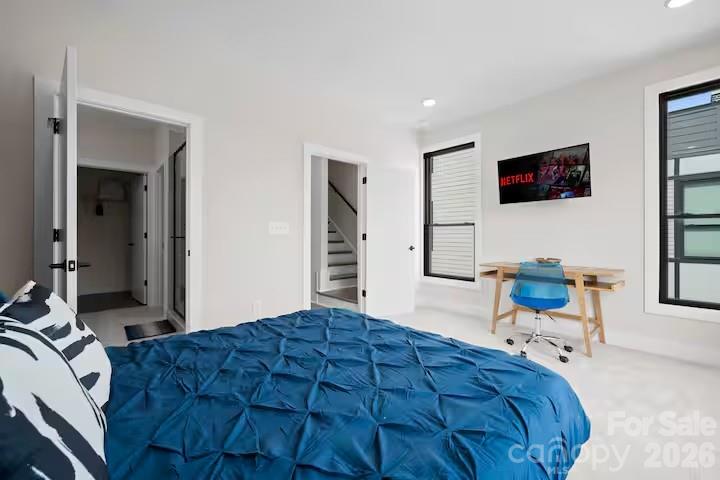
Bedroom with a blue bed, charcoal accent wall, large windows, and a desk with a blue chair.
Bedroom with a bright blue quilted bed, desk, blue chair, and black-framed windows.
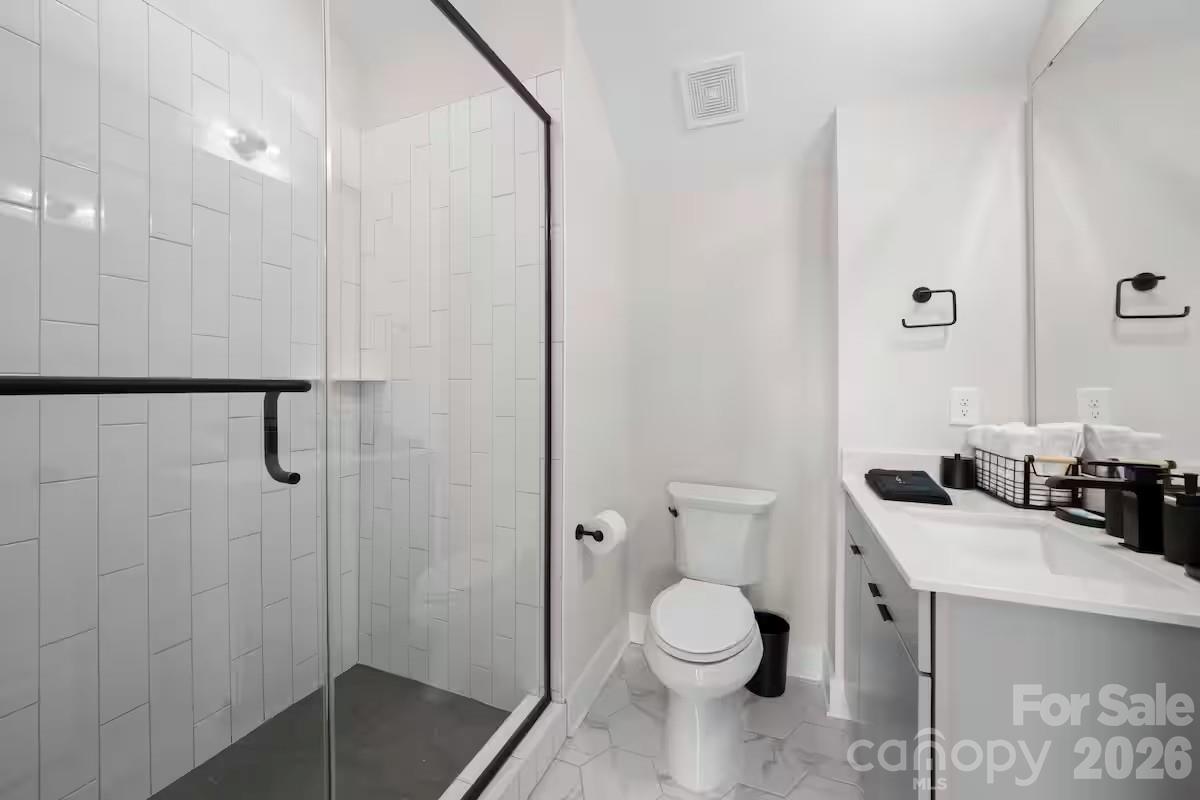
Modern bathroom with a glass-enclosed geometric-tile shower, gray floor, and white vanity with black fixtures.
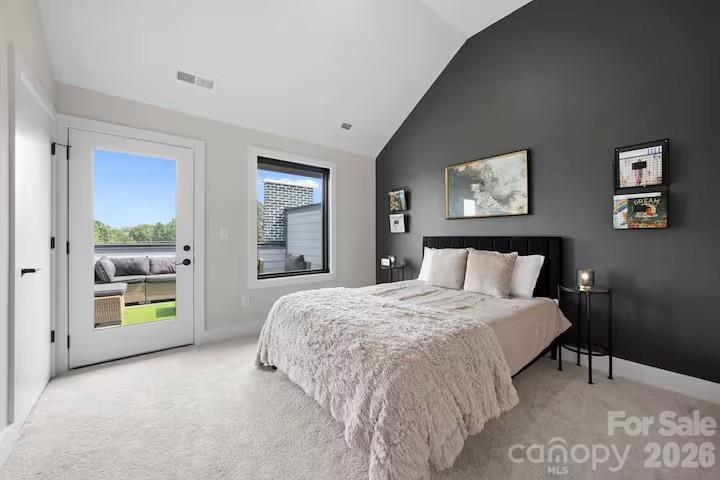
Staged bedroom with white bedding, a charcoal accent wall, and a glass door opening to a patio.
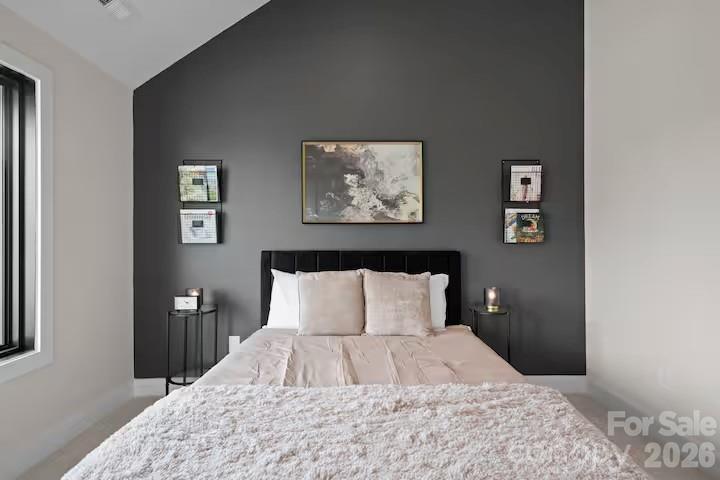
Bedroom with a bed against a charcoal accent wall and abstract artwork above it.
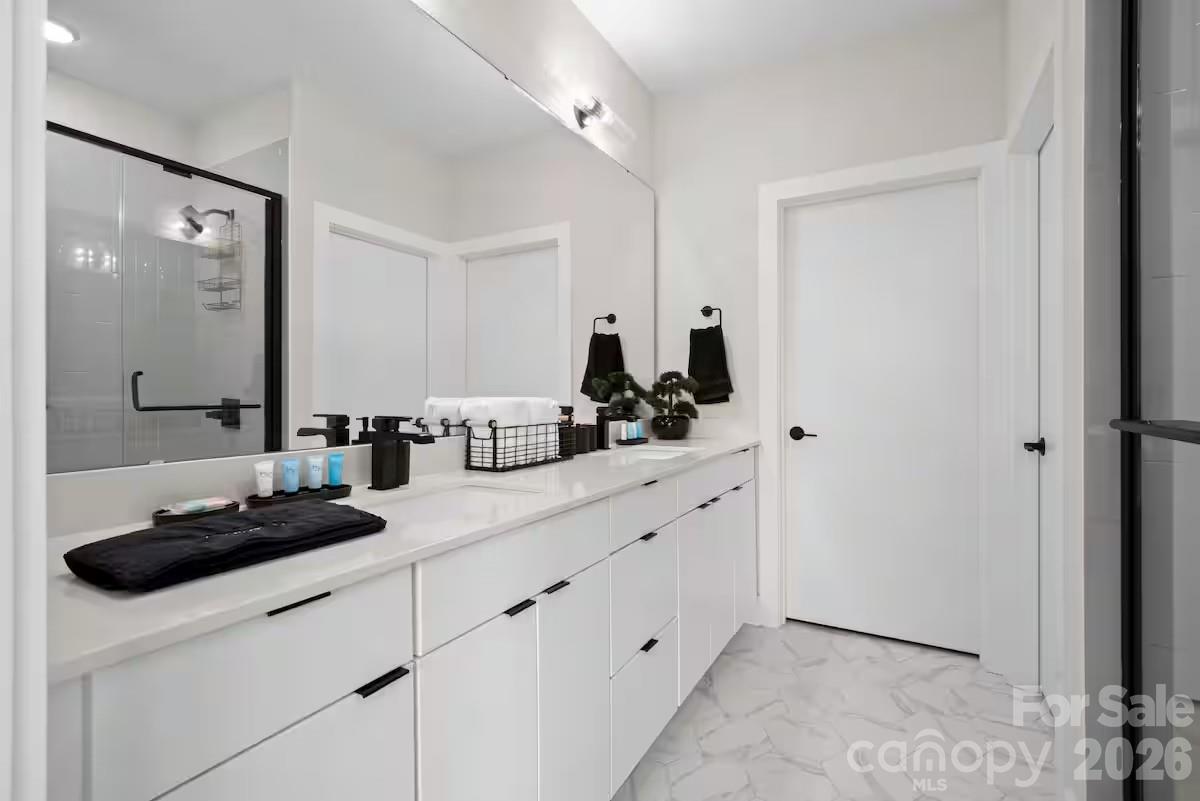
Modern bathroom with a long white vanity, black fixtures, and marble-patterned flooring.
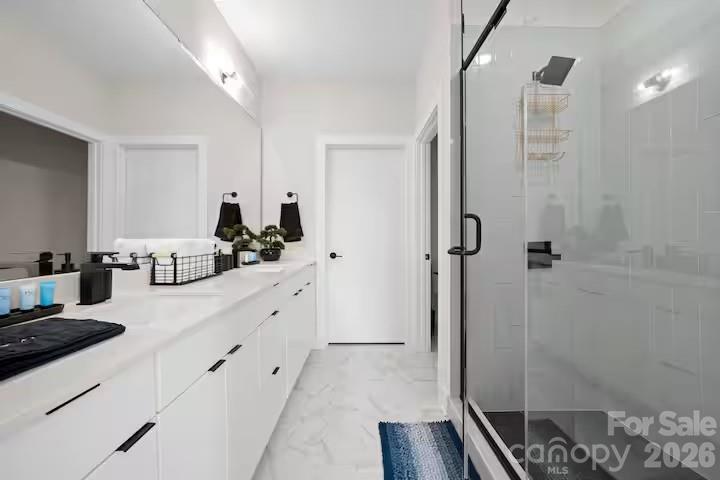
Modern bathroom with a long white vanity, glass shower, and blue bath mat.
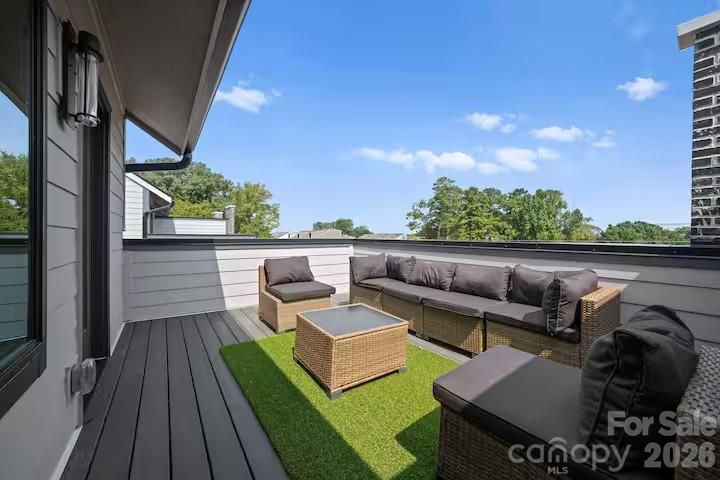
Rooftop deck with wicker lounge seating arranged around a coffee table on artificial turf.
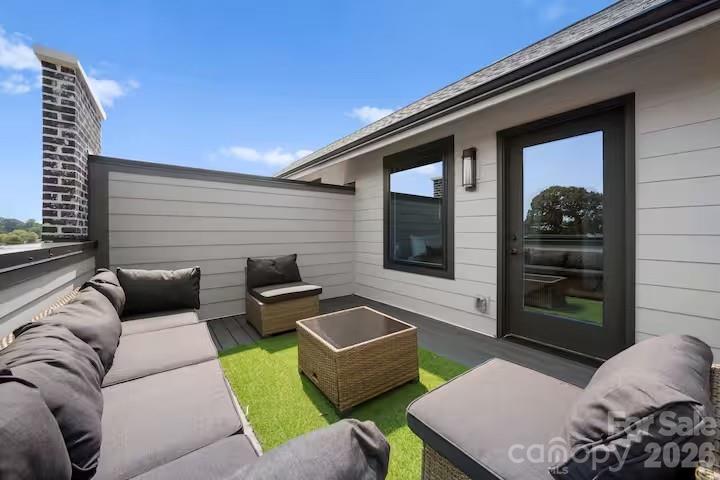
Rooftop patio with gray sectional seating, wicker table, and green turf beside dark-framed glass doors.
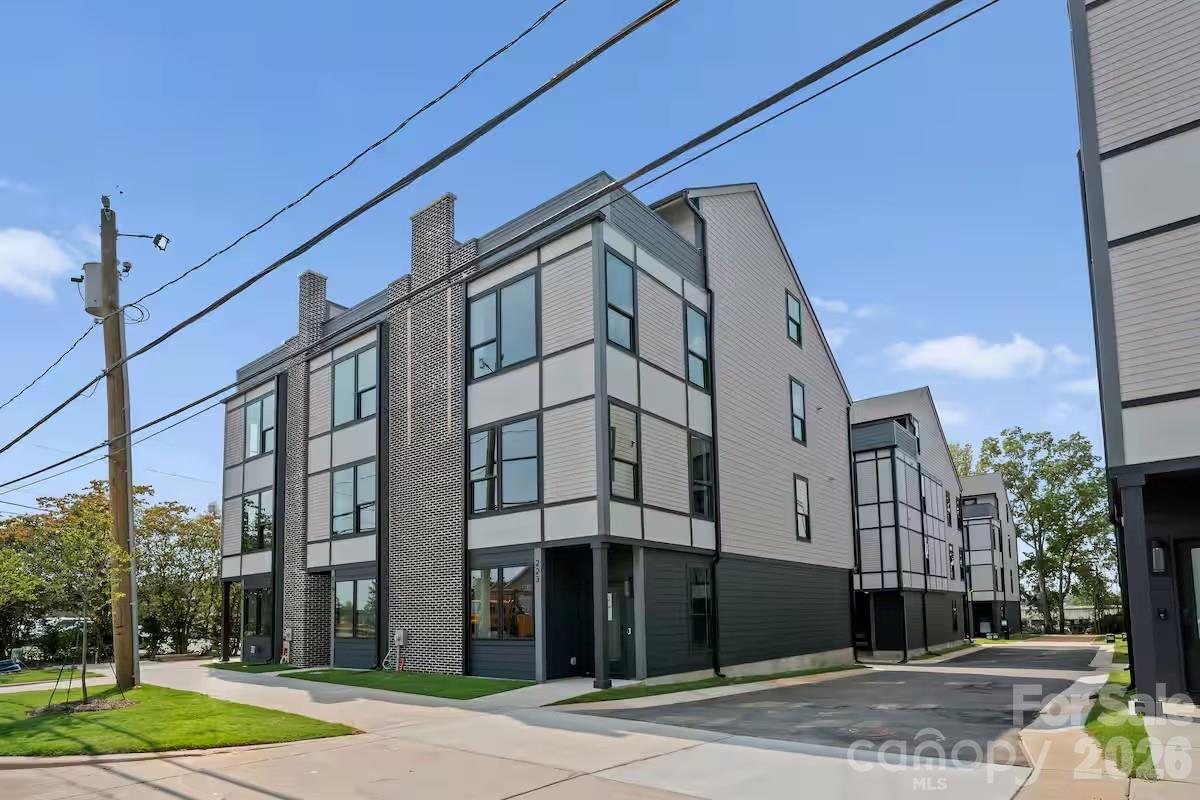
Modern gray townhomes with brick accents and large windows along a paved drive.
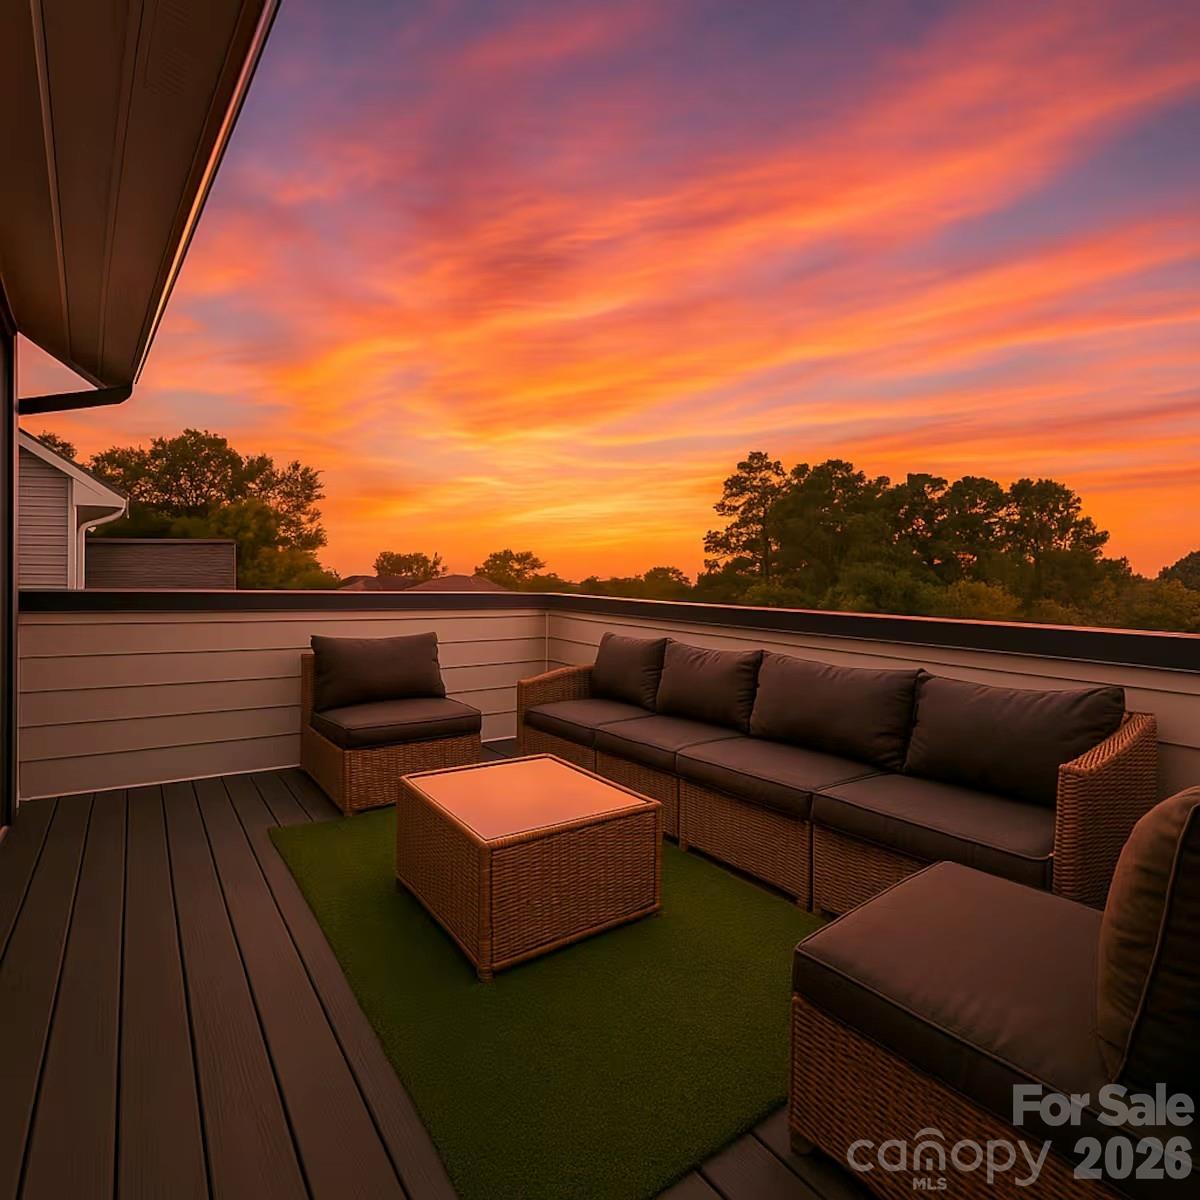
Rooftop deck with wicker lounge seating and turf beneath a vivid orange-pink sunset.
VIEW PHOTOS
Courtesy of Keller Williams South Park, Theresa Pavone Listing Contact: [email protected] 
$599,000

223 Freeland Lane

3 Beds 4 Baths 1,822 Sq.Ft.

Description

PREFERRED LENDER BUYDOWN INCENTIVE!
Rooftop living in LoSo with a 2-car garage - yes, you can have both! Welcome to 223 Freeland Lane, a 2023-built townhome in Bronson Square offering the location and lifestyle that make this part of Charlotte so popular.
This 3-bedroom, 3.5-bath home offers 1,822 square feet with an open floor plan, contemporary kitchen, hardwood floors, great natural light, fresh interior paint, and brand-new carpet in the bedrooms. And then there's the private rooftop terrace - the perfect spot for morning coffee, entertaining, or catching a Charlotte sunset.
The attached 2-car garage is a huge bonus, especially this close to South End. Walk or bike to LoSo restaurants, breweries and shopping, hop on the LYNX Blue Line, or be in South End and Uptown in minutes.
Want even more flexibility? The property also has a proven short-term rental history, generating approximately $109,000 in gross rental revenue over the past two years.
Newer construction, rooftop living, a 2-car garage and one of Charlotte's most convenient locations - come see what makes 223 Freeland Lane stand out.

Share Property

Location

223 Freeland Lane, Charlotte, NC 28217

Status

For Sale
Theresa Pavone

Theresa Pavone

TITLE

REALTOR® |Team Leader | Charlotte, NC | Hilton Head Island, SC

Property Amenities

Interior
Laundry room Laundry Closet
Appliances Dishwasher, Electric Range, Electric Water Heater, Refrigerator, Washer/Dryer
Flooring Carpet, Hardwood, Tile
Total Bedrooms: 3
Half Bathrooms: 1
Full Bathrooms: 3
Area & Lot
Living area 1,822 Sq.Ft.
MLS® ID 4368439
Year Built 2023
High School Unspecified
Middle School Unspecified
Elementary School Unspecified
Type Townhouse
Status For Sale
Exterior
Stories 4
Air conditioning Central Air, Heat Pump
Heat type Forced Air, Heat Pump
Water Source City
Garage Space 2.0
Sewer Public Sewer
Other Exterior Features Rooftop Terrace
Parking Attached Garage
Roof Architectural Shingle
Finance
Sales Price $599,000
HOA Fees $240 monthly
Open-plan dining and living room with a glass table, curved brown chairs, black staircase, and red seating.

Schedule a Showing

I’d love to show you this beautiful property! Please select your preferred date and time below, and I’ll be in touch shortly to confirm your appointment.

Schedule a Showing

I’d love to show you this beautiful property! Please select your preferred date and time below, and I’ll be in touch shortly to confirm your appointment.

Thank you for your interest in 223 Freeland Lane, Charlotte, NC 28217. We are reviewing your request and will be in touch shortly!

Mortgage Calculator

Estimate your monthly mortgage payment, including the principal and interest, property taxes, and HOA. Adjust the values to generate a more accurate rate.

All estimates are provided for informational purposes only. Actual amounts may vary.
$0,000 Your Payment 20 15 65
$0,000 Your Payment

Charlotte

Embrace Your Next Chapter

Experience a personalized journey to your dream home with Theresa Pavone. Every step, from consultation to closing, is thoughtfully curated to meet your unique vision of luxury living.